Kim Taylor Smith

BEDS3
BATHS2 full 1 partial
SQUARE FEET2,215
MLS#1346784
STATUSPending
PROPERTY TYPEResidential - Single Family
SUBDIVISIONSt Ives
NEIGHBORHOODBlount County - 28
Property Description
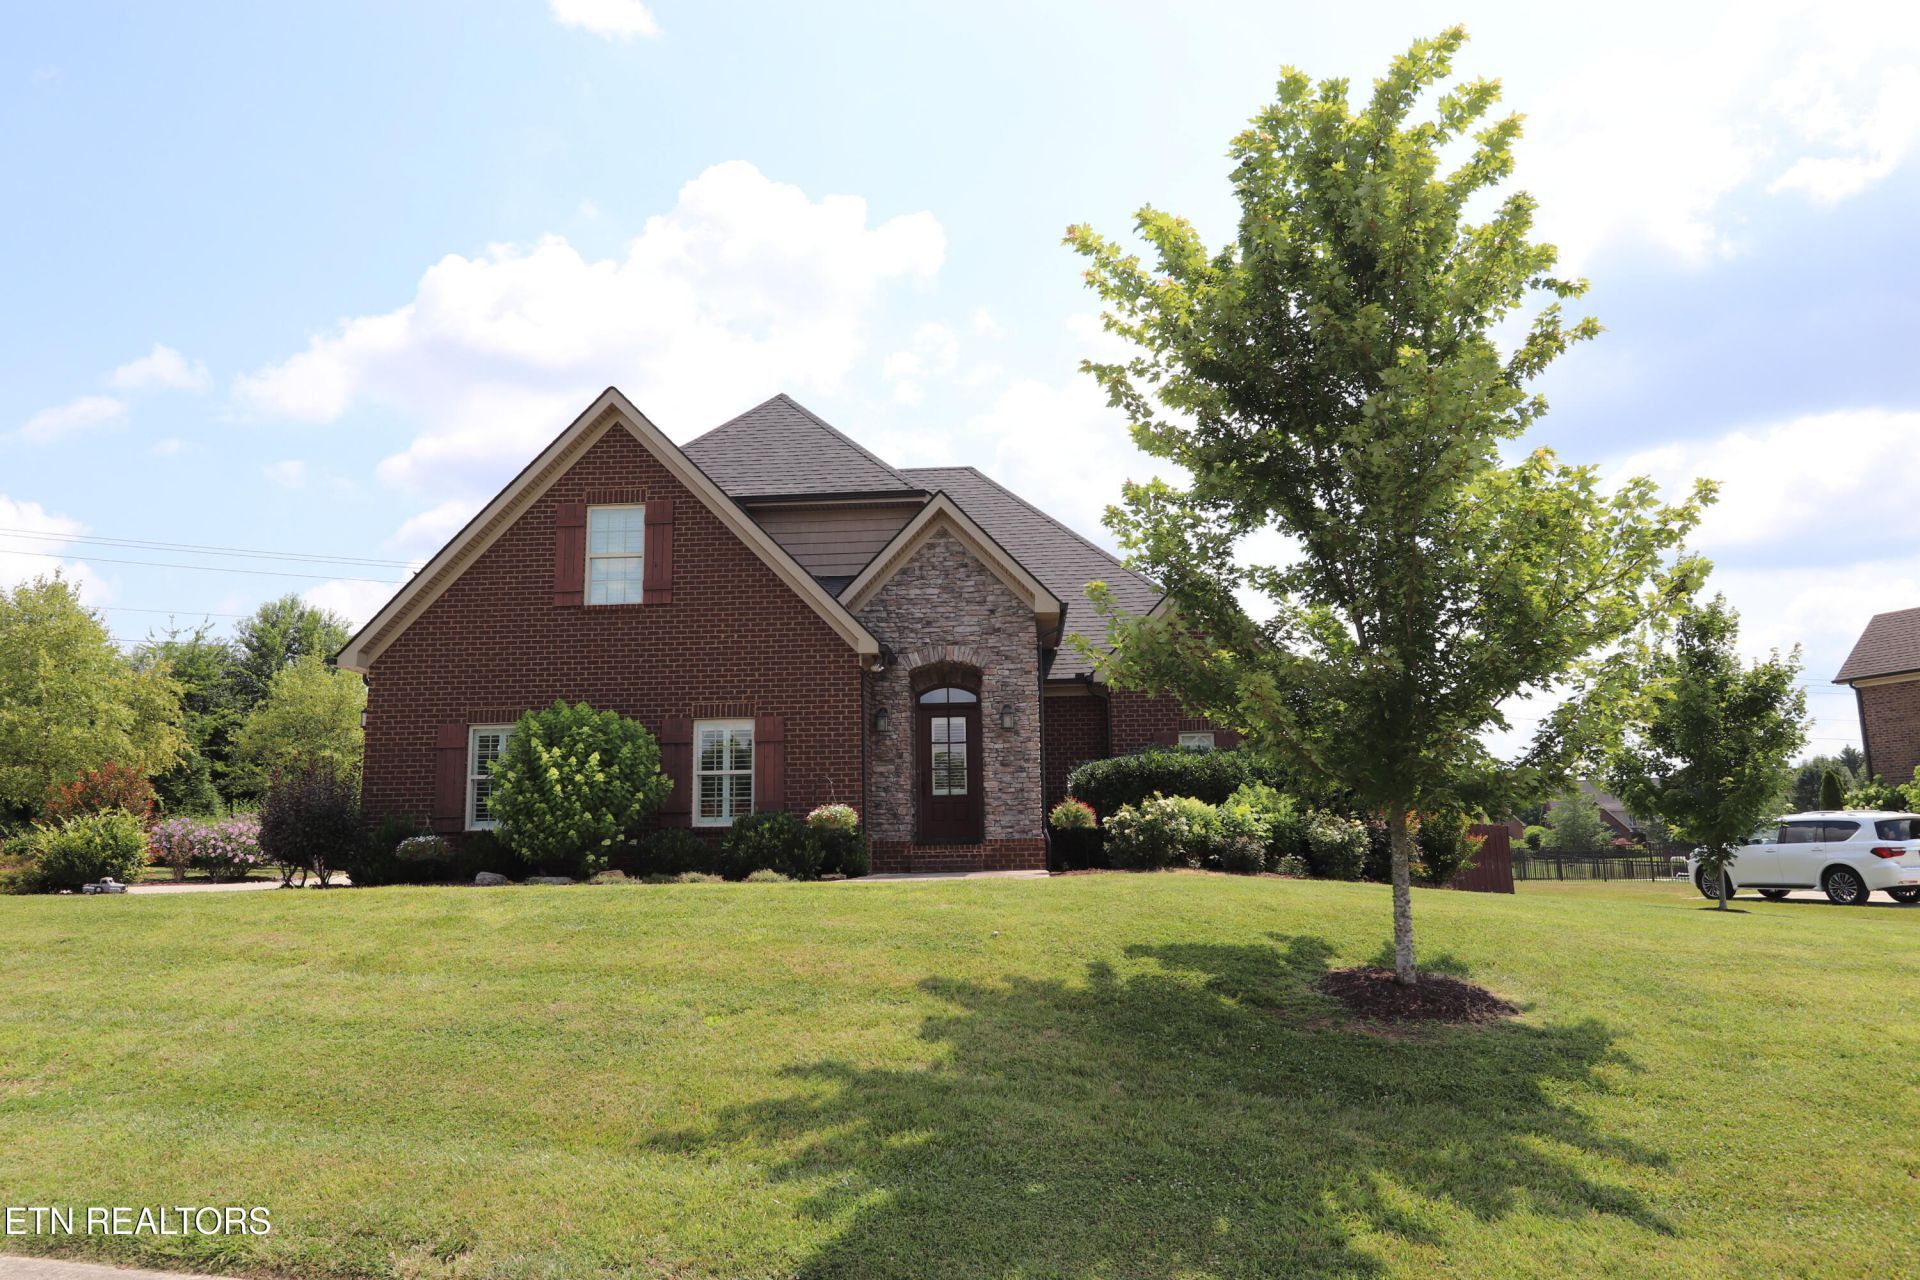
Lovely custom home in highly desirable St. Ives, only seven years old. Setting is in culdesac with only one side neigbor as yard extends to home across street. Great open floorplan w/primary bedroom on main level. Nice features such as hand scraped hardwoods throughout (no carpet) with tiled bathrooms, vaulted and cathedral ceilings, coffered ceiling, barn door in primary bedroom, two story great room, wrought iron ballister catwalk overlooking great room, formal dining plus eat in kitchen and breakfast bar. Plantation shutters upstairs/front/sides of home, pleated shades and curtains rear of home. Primary bath has soaker tub, walk in shower, double vanities, private water closet.Great room has 83'' high end LG TV with sound system, master has high end LG TV with sound system, both stay and are wall mounted. Home has Spectrum high speed internet but ATT fiber was recently installed if preferred.Current owner is agent and added 22kw whole home generator, enlarged drive and patio with flagstone, natural gas grill stays and connected, swimspa on rear patio, water treatment system, professional landscaping and more. Backyard is very private with trees/fence and home has full irrigation.Storage abounds with two walk in attic areas, pull down aluminum stairs for more attic storage, and two more doors for attic storage in guest bedroom. Gourmet kitchen includes granite tops, custom cabinets with soft close doors, full extension drawers soft/self close, and premium Cafe model refrigerator, microwave, and induction cooktop stove (gas connection in rear too). Home has crown moldings everywhere but guest baths and bedrooms. Zoned HVAC w/2 separate AC units and furnaces, digital thermostats w/app controls. Home is plumbed out for whole home vacuum system, only missing vacuum which goes in garage. On demand gas water heater. Large stone floor to ceiling gas fireplace. Walk in closets in all bedrooms and custom shelving. Upstairs guest bedrooms currently used as office and craft room. Two car garage but drive has side spot and room for four vehicles in main section.
Property Features
Property Type: Residential - Single Family
Cooling: Central Cooling, Ceiling Fan(s), Zoned
Fireplaces: 1
Fuel Type: Electric, Gas
Garage: 2 car attached
Heating: Central, Forced Air, Heat Pump, Natural Gas, Zoned, Ele
Home Style: Traditional
Lot Size: 0.39 Acres
Amenities
Walk-In Closet(s)
Cathedral Ceiling(s)
Pantry
Breakfast Bar
Eat-in Kitchen
Central Vacuum
Gas Grill
Irrigation System
Windows - Vinyl
Prof Landscaped
Feature Descriptions
Appliances: Tankless Water Heater, Dishwasher, Disposal, Microwave, Range, Self Cleaning Oven
Association/Condo Fee: 125/Yearly
Community Features: Sidewalks
Days on Site: 4
Exterior: Other, Stone, Vinyl Siding, Brick, Frame
Fireplace: Gas, Stone, Masonry, Insert, Gas Log
Flooring: Hardwood, Tile
HOA Y/N: Yes
Lot: Cul-De-Sac, Irregular Lot
Parcel #: 036O C 033.00
Parking: Garage Faces Side, Garage Door Opener, Attached, Main Level
Security Features: Smoke Detector
Sewer: Public Sewer
SQFT Total: 2215
Utilities: Cable Available (TV Only)
Water: Public
Local Schools
High School: Alcoa
Middle School: Alcoa
Elementary School: Alcoa
Listed By / Shown By
Listed By
Agency Name: Real Broker
Shown By
Agent Name: Kim Taylor Smith
Agent Phone: (865) 712-4296
Agency Title: Crye-Leike Real Estate Services

Source: East Tennessee REALTORS
Estimate Your Payment
Estimated Payment
$ 1,661.37 per month $1,468.87 Principal & Interest $0.00 Property Tax (data not provided by mls) $192.50 Homeowner's InsuranceChange Payment Information
Privacy Policy / DMCA Notice / ADA Accessibility


This site is hosted, designed and copyright
© 1994 - 2026 by
Delta Media Group, Inc. -- Patent Pending --
1436 Edenbridge Drive | MLS# 1346784
This single family home located at 1436 Edenbridge Drive, Alcoa, TN 37701 is currently listed for sale with an asking price of $660,000. This property has 3 bedrooms and 2 full and 1 partial baths with 2215 sq. ft. Edenbridge Drive is located in the St Ives subdivision. Search St Ives real estate on kimesmith.crye-leike.com today.