Kim Taylor Smith

BEDS2
BATHS2 full 1 partial
SQUARE FEET1,800
MLS#1333730
STATUSActive
PROPERTY TYPEResidential - Single Family
SUBDIVISIONMountain Lake Subdivision
NEIGHBORHOODJefferson County - 26
Property Description
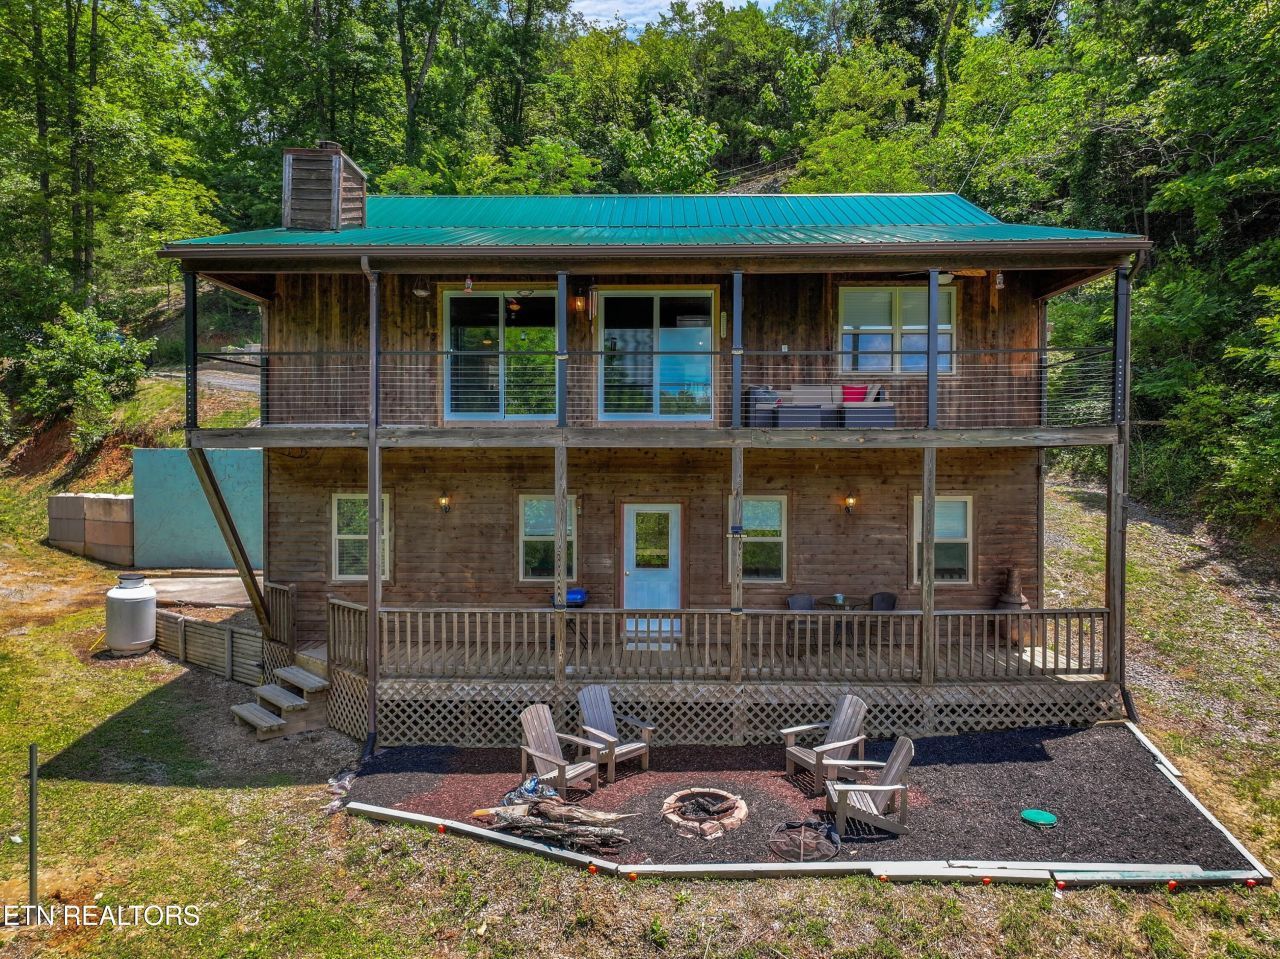
Escape to the Lake! Nestled on 1.36 private acres, this beautifully updated cabin offers the perfect blend of rustic charm and modern comfort. Featuring stunning tongue-and-groove cathedral ceilings and a floor-to-ceiling stone fireplace, the open-concept living area invites cozy gatherings year-round. Take in breathtaking lake views from two expansive lakeside decks--ideal for relaxing or entertaining. Recent upgrades include brand-new windows, updated electrical and plumbing systems, and a new metal roof (2025). A well water system adds efficiency and peace of mind. The lower level is built for fun, with a spacious game room, kitchenette, and wet bar. Whether you're seeking a peaceful getaway, a full-time residence, or a turnkey investment property with vacation rental potential, this lakefront gem is ready to enjoy. Currently used as a VRBO.
Property Features
Property Type: Residential - Single Family
Basement: Yes
Cooling: Central Cooling, Ceiling Fan(s)
Fireplaces: 1
Fuel Type: Propane
Garage: 1 car attached
Heating: Central, Heat Pump, Propane
Home Style: Traditional
Lot Size: 1.36 Acres
Year Built: 1997
Amenities
Cathedral Ceiling(s)
Wet Bar
Breakfast Bar
Eat-in Kitchen
Windows - Vinyl
Feature Descriptions
Appliances: Dishwasher, Dryer, Microwave, Range, Refrigerator, Washer
Days on Site: 63
Exterior: Cedar, Block
Fireplace: Gas, Stone
Flooring: Hardwood, Tile
Lot: Lake/Water Access, Rolling Slope
Lot Dimensions: 258X496X52X506
Parcel #: 086.00
Parking: Attached, Basement
Sewer: Septic Tank
Special View Info: Lake
SQFT Total: 1800
View: Lake
Water: Well
Local Schools
High School: Jefferson County
Listed By / Shown By
Listed By
Agency Name: Franklin Realty
Shown By
Agent Name: Kim Taylor Smith
Agent Phone: (865) 712-4296
Agency Title: Crye-Leike Real Estate Services

Source: East Tennessee REALTORS
Estimate Your Payment
Estimated Payment
$ 1,432.31 per month $1,266.35 Principal & Interest $0.00 Property Tax (data not provided by mls) $165.96 Homeowner's InsuranceChange Payment Information
Privacy Policy / DMCA Notice / ADA Accessibility


This site is hosted, designed and copyright
© 1994 - 2026 by
Delta Media Group, Inc. -- Patent Pending --
2759 Wildwood Rd | MLS# 1333730
This single family home located at 2759 Wildwood Rd, Dandridge, TN 37725 is currently listed for sale with an asking price of $569,000. This property was built in 1997 and has 2 bedrooms and 2 full and 1 partial baths with 1800 sq. ft. Wildwood Rd is located in the Mountain Lake Subdivision subdivision. Search Mountain Lake Subdivision real estate on kimesmith.crye-leike.com today.